
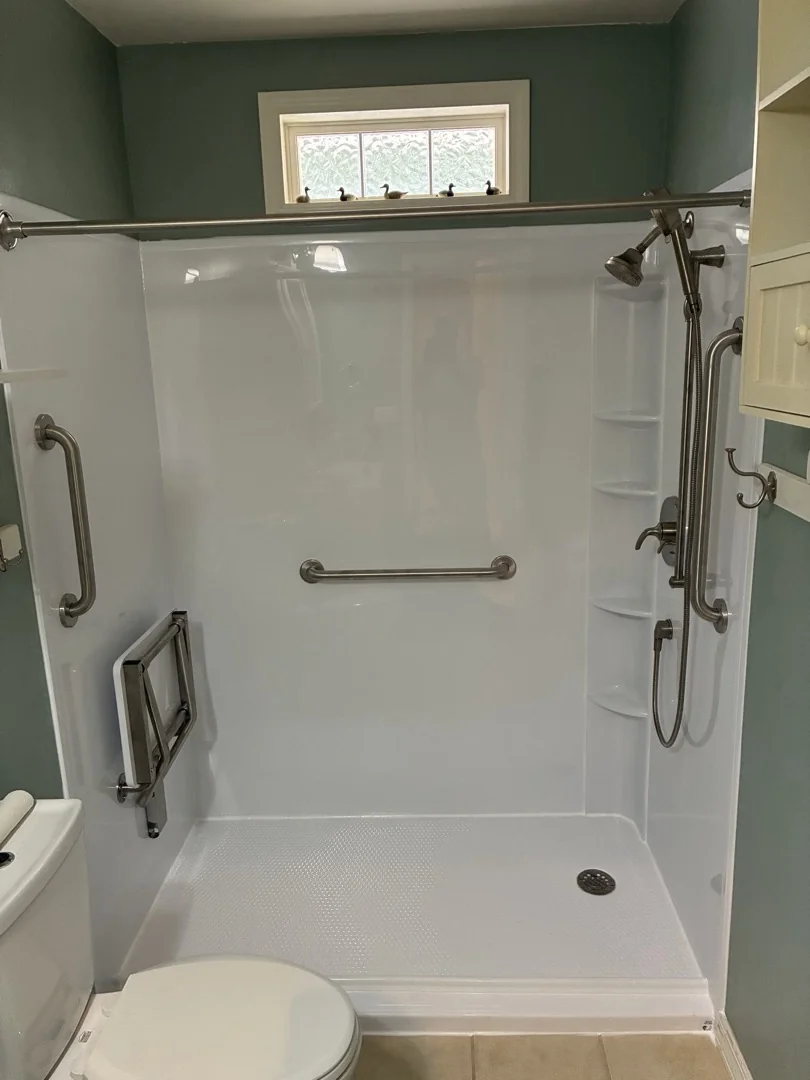
This Judsonia, Arkansas project replaced a bathtub-and-shower combination with a shower. The finished space includes a folding seat, grab bars, a handheld shower and corner storage. Our Bath Fitter Little Rock team completed the project on September 25, 2026.
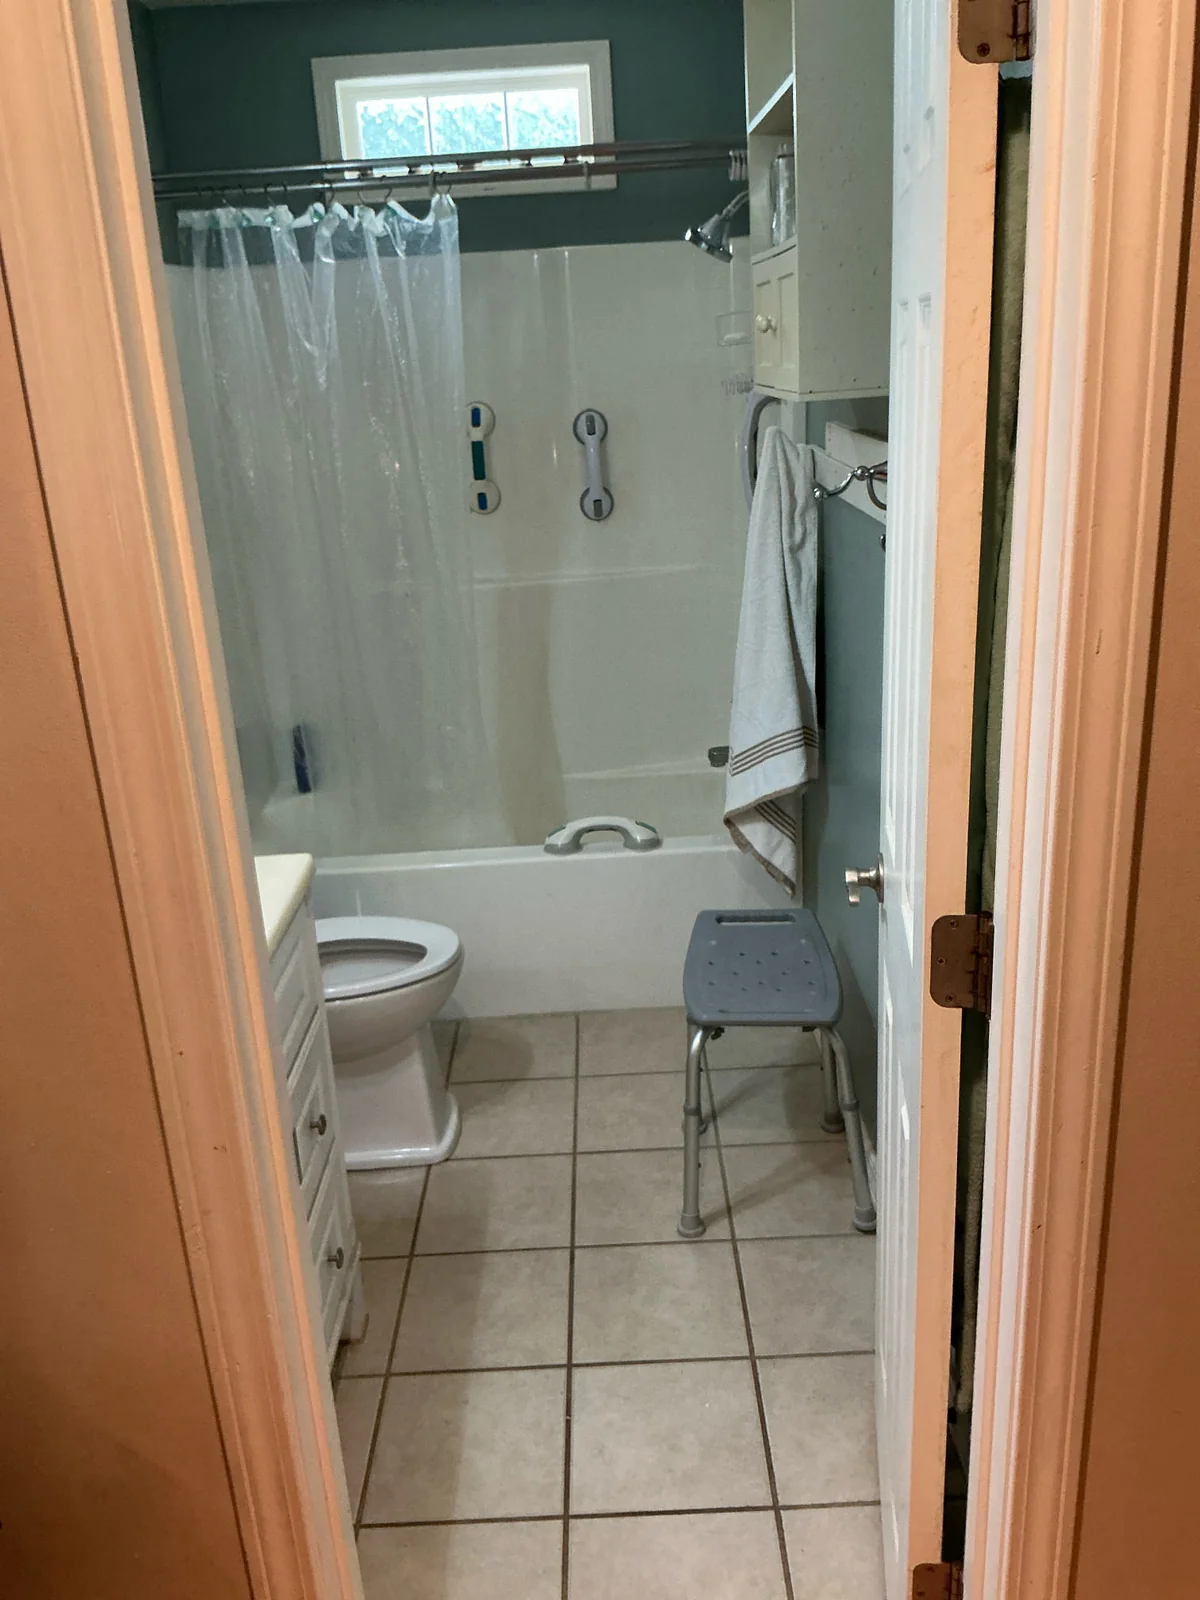
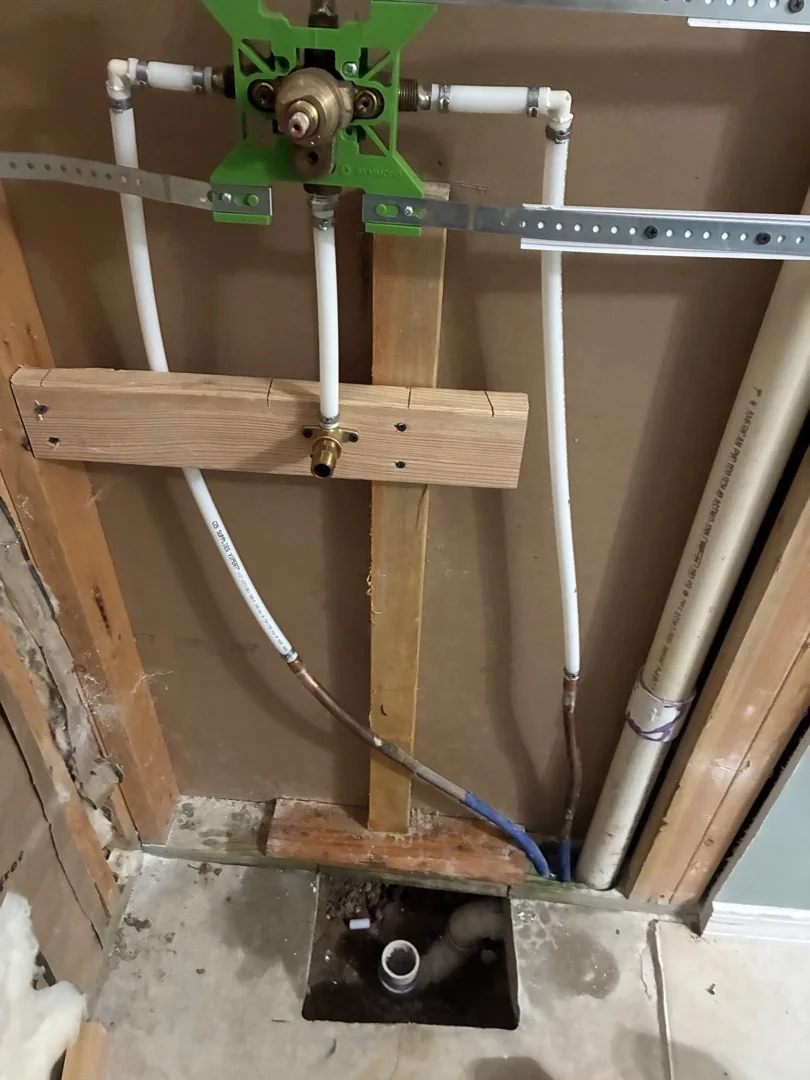
The three photos below document the same bathroom before work began, during removal and after installation. They give you a closer look at the changes than a finished photo alone.
What changed in this Judsonia bathroom?
The original setup had a bathtub with a shower above it. In the finished photo, a shower base takes the place of the tub. Its entry is lower than the old tub wall, but it still has a threshold. This is not a zero-entry shower.
The high window remains above the bathing area, and the finished shower uses a curtain rather than a glass enclosure. Those details matter when planning your own conversion. You may be able to change how you use the space while keeping parts of the room you already like. Your bathroom’s dimensions and condition determine what is practical.
What does the removal-stage photo show?
With the old tub out, you can see framing and plumbing that the finished surfaces normally cover. That is a useful stage to discuss with a remodeler: what will be inspected, what preparation is included and what happens if additional work is needed?
A photo cannot establish the condition of everything behind a wall. These images do not document a specific structural repair or plumbing replacement. For your project, ask for the preparation and any additional work to be explained in the written scope.
Which features are visible in the finished shower?
- Folding seat: a wall-mounted seat can fold up when it is not being used.
- Grab bars: the finished shower has a vertical bar near the entry and a horizontal bar along the back wall.
- Handheld shower: the shower head has a hose, offering another way to direct the water.
- Corner storage: shelves keep bathing items within the shower area.
Placement is personal. A seat or bar that suits one person may be awkward for another. Discuss reach, entry height, seat specifications and support requirements with your consultant. The photos show the features, but they do not establish ADA compliance or guarantee a safety outcome. Our aging-in-place shower guide explains questions to ask when planning around changing needs.
How can you plan a similar tub-to-shower conversion?
Start with what you want to change about your current tub, then measure the available space with your local team. Bring photos and a short list of priorities. A lower entry, a seat, easier-to-reach storage or a particular wall style can each affect the design.
Explore our tub-to-shower conversion options and published conversion pricing to prepare for that conversation. The pricing guide provides general planning ranges; it is not the price of this Judsonia project.
If you are considering a conversion in the Little Rock service area, get your free instant estimate from your selections. Our team can then review the bathroom and confirm a final quote. You can also use Book Online to choose a consultation time.